Discover Munish Access Staircase Towers, designed with M-Lock components and dedicated staircase units to provide convenient passage between working levels at project sites.
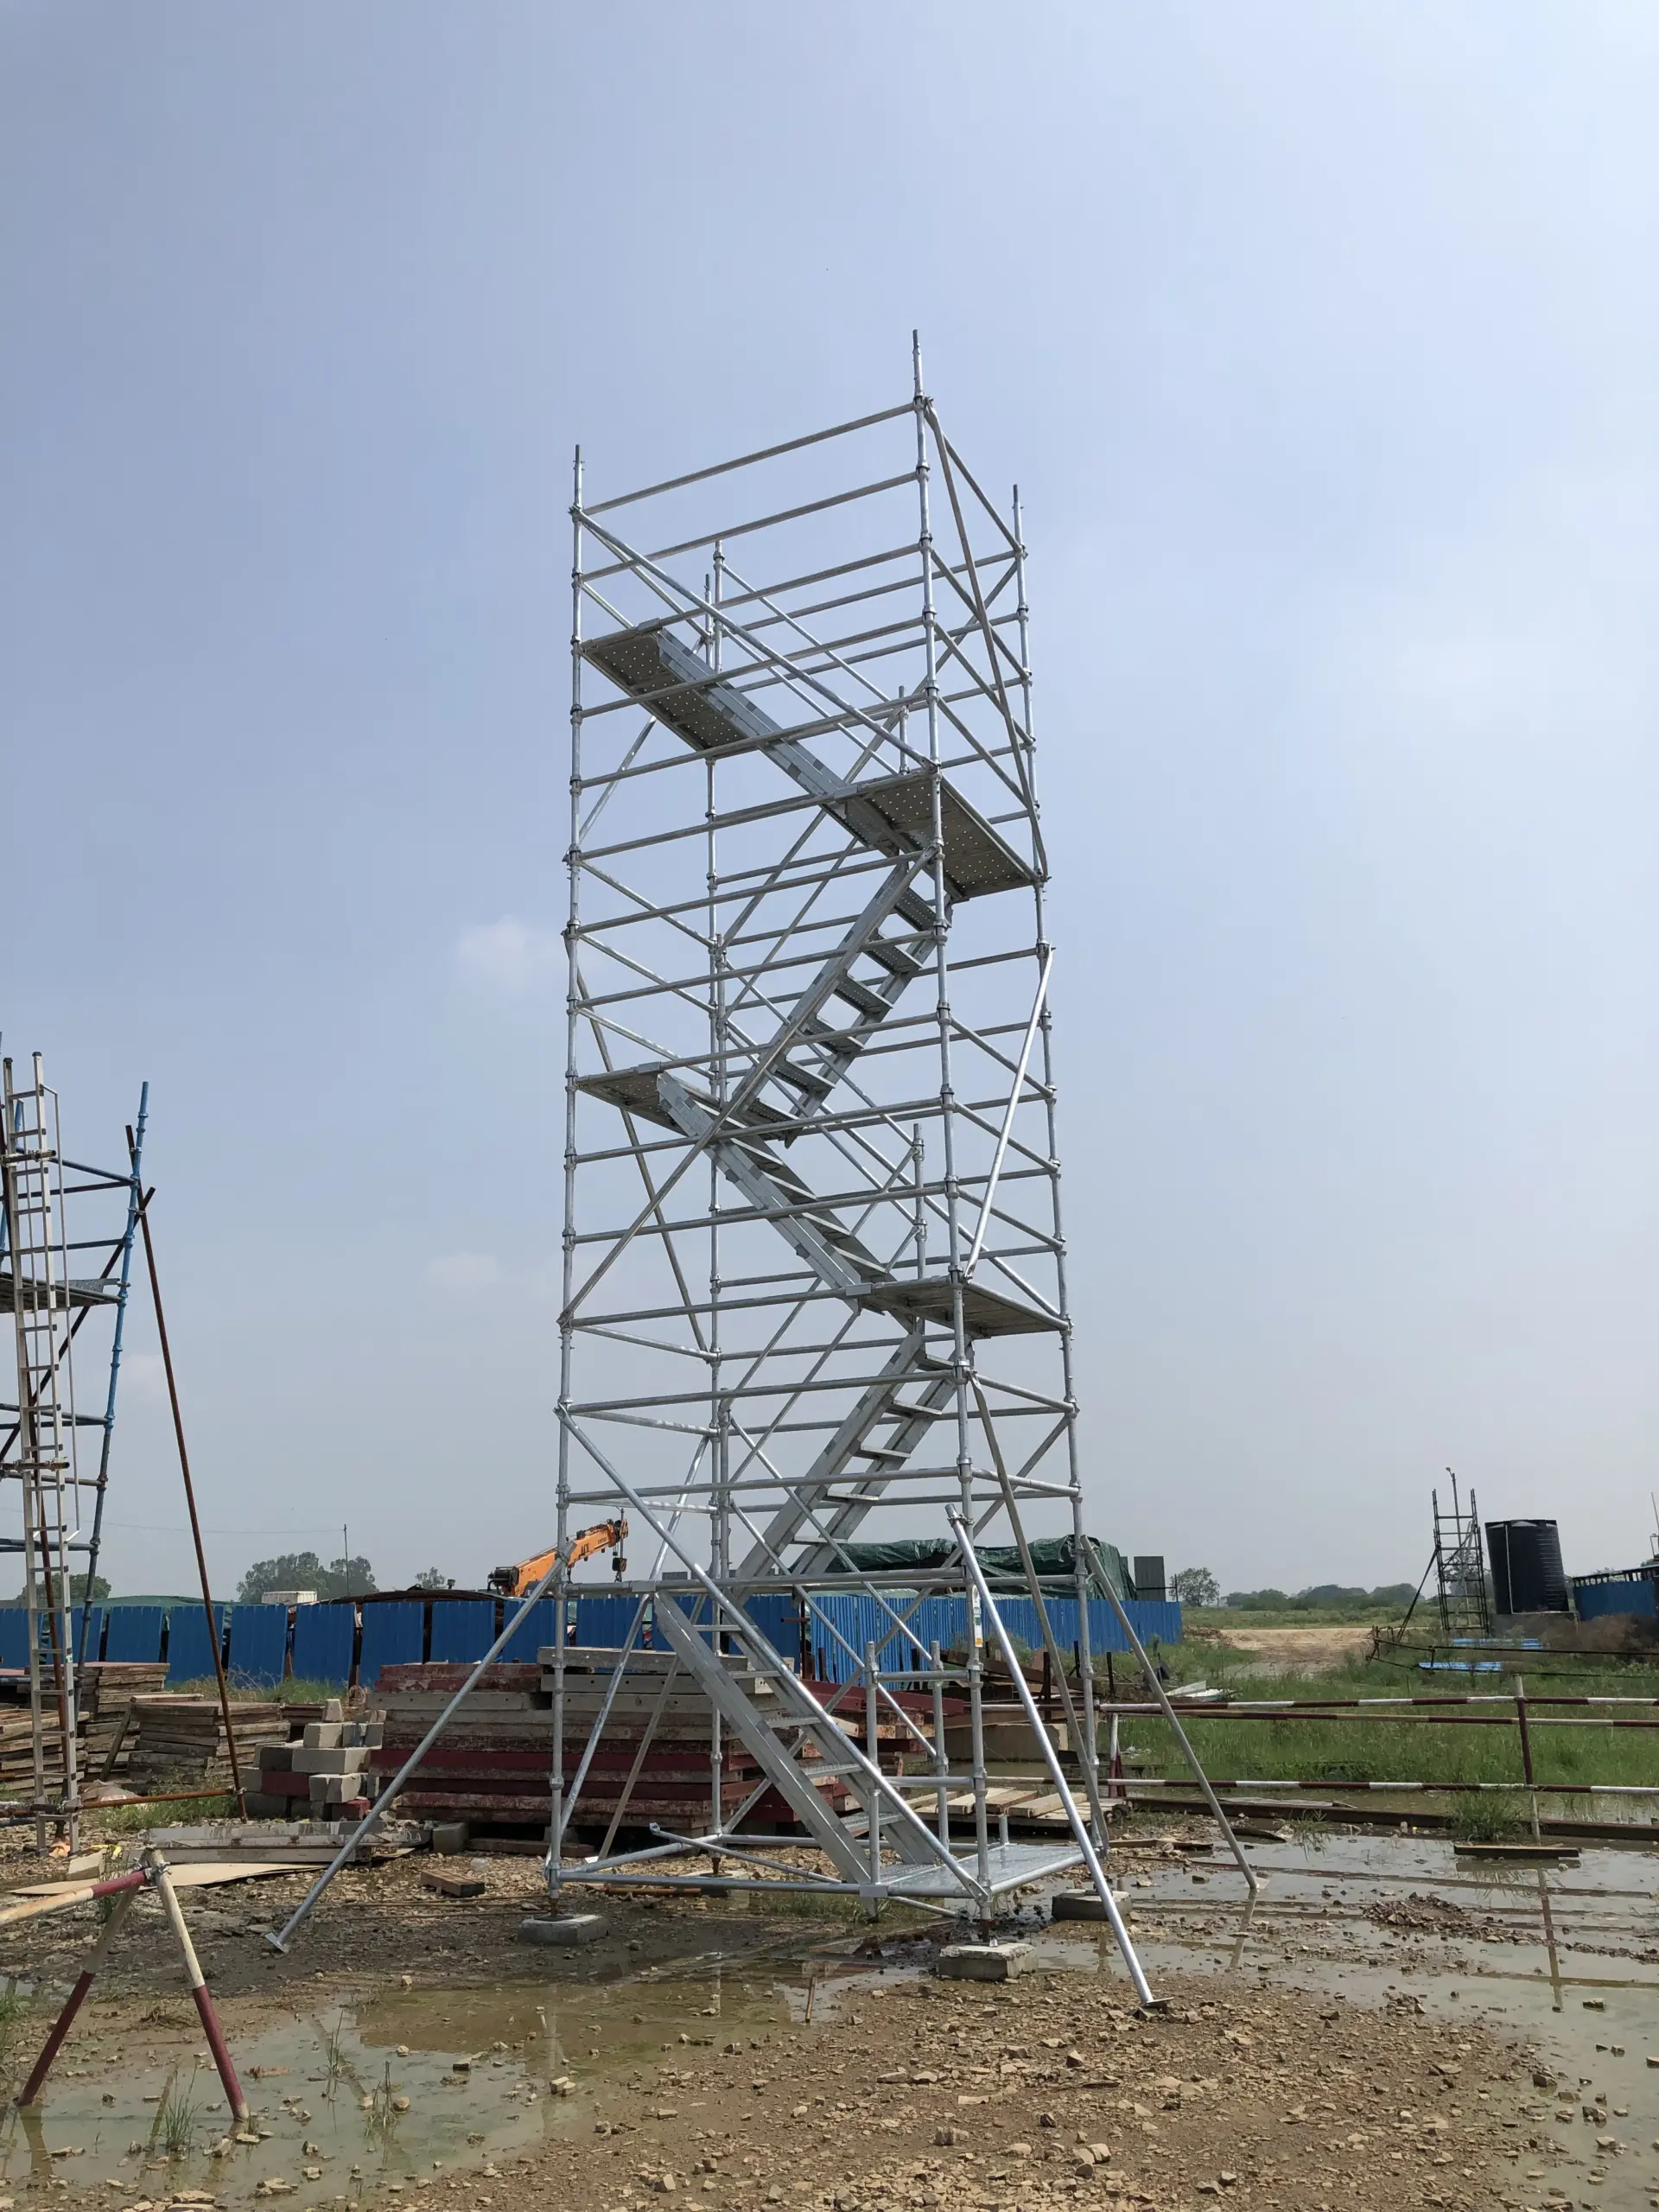
Munish Access Staircase Towers can be erected using standard M-Lock components together with specially designed staircase units positioned over the horizontal members of the tower.
The staircase arrangement provides passage to working levels. Configuration can be selected according to available space, required working height and project capacity requirements.
Explore project photographs showcasing staircase tower installations and access arrangements at different sites. Select any image to view it larger.
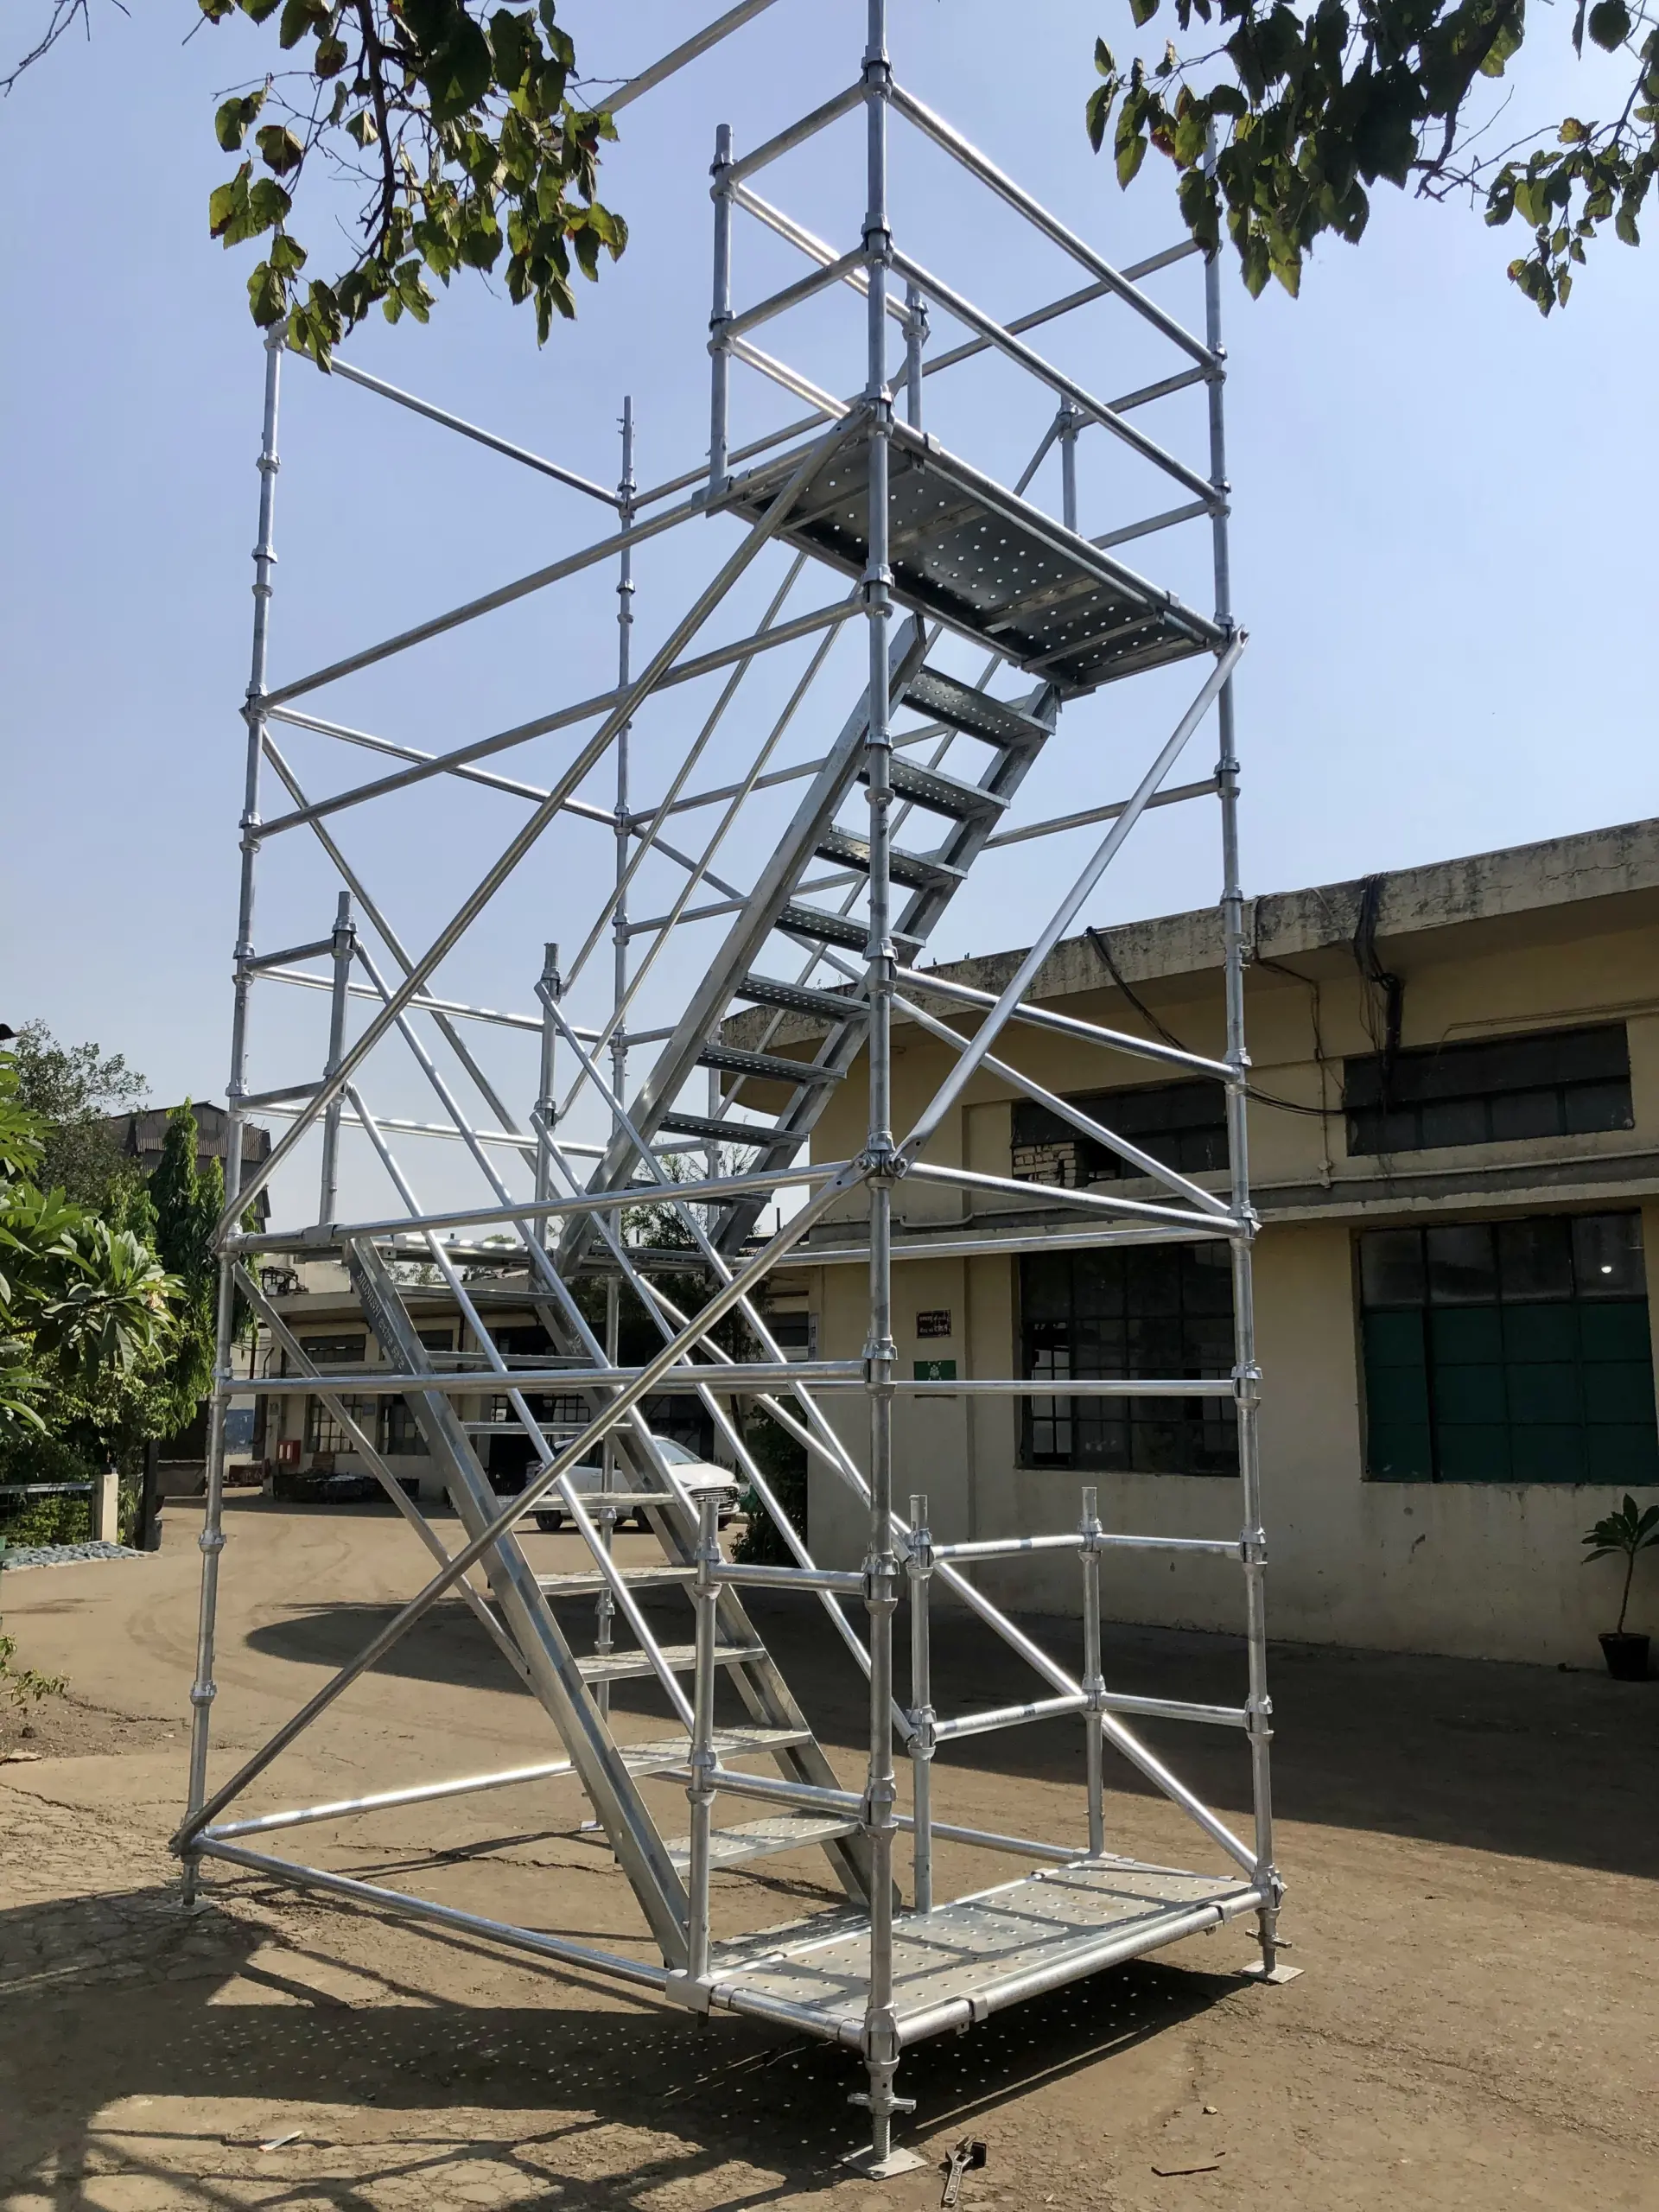 Project Site 01Staircase Tower+
 Project Site 02Access Structure+
 Project Site 03Staircase Access+
Project Site 04Tower Installation+
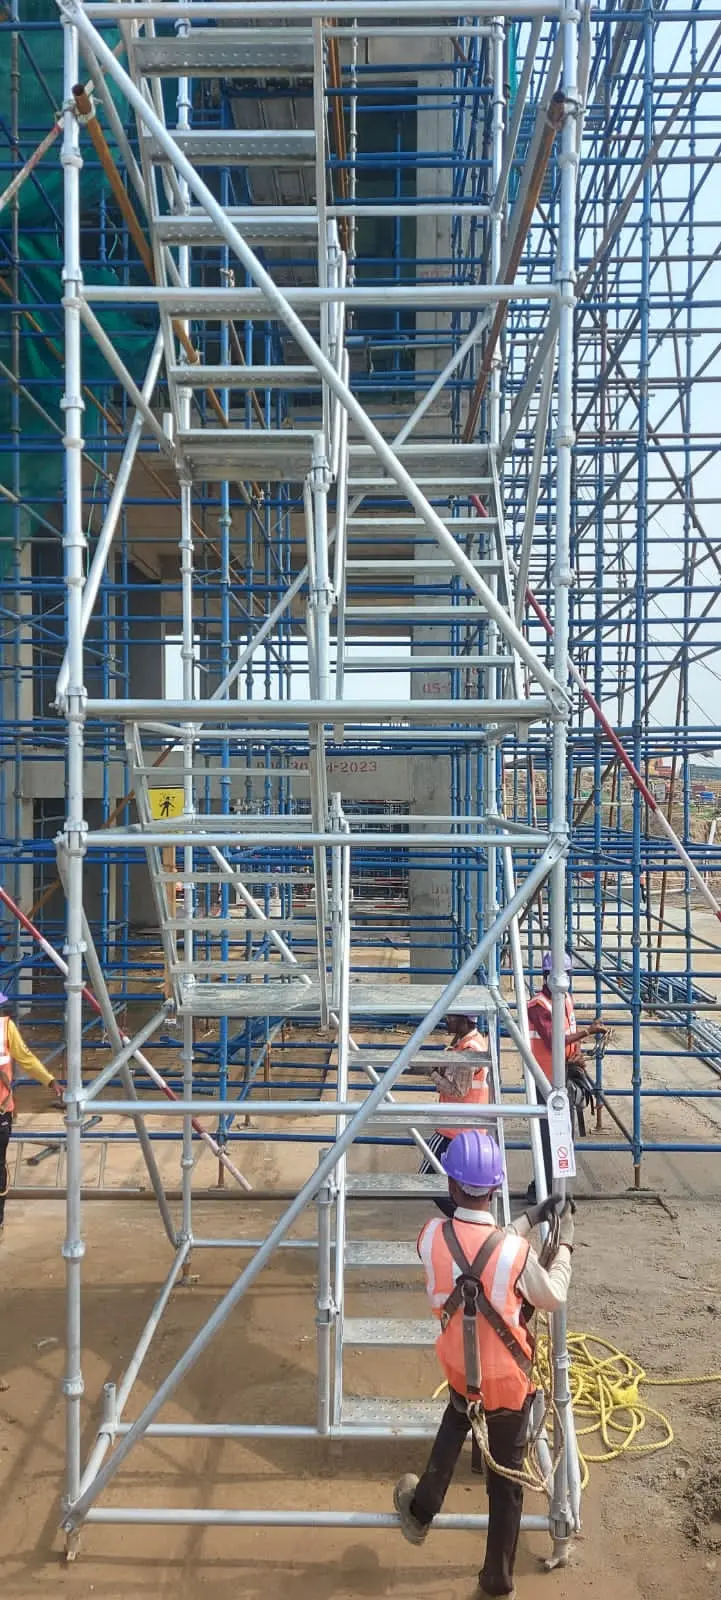 Project Site 05Access Details+
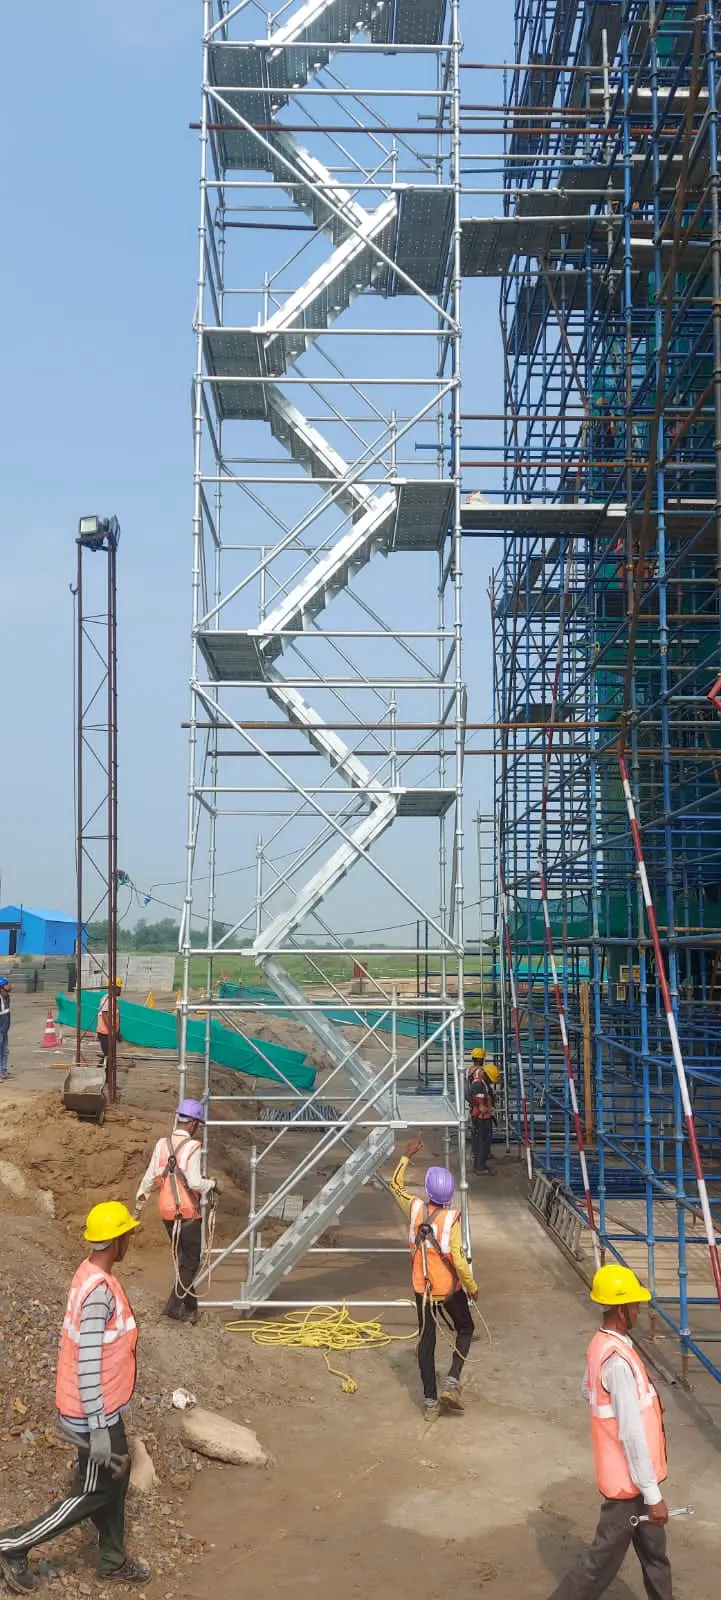 Project Site 06Elevated Access+
 Project Site 07Staircase Structure+
 Project Site 08Site Installation+
 Project Site 09Working-Level Access+
 Project Site 10Munish Access Solution+
Contact Munish Forge Limited to discuss your site layout, working-height requirements and suitable tower configuration.